Outdoor Stainless Steel Handrails for UK Garden Steps
Plan a stainless-steel handrail for UK garden steps: when a rail may be needed, 304 versus 316, fixings, grip, drainage and installer checks.
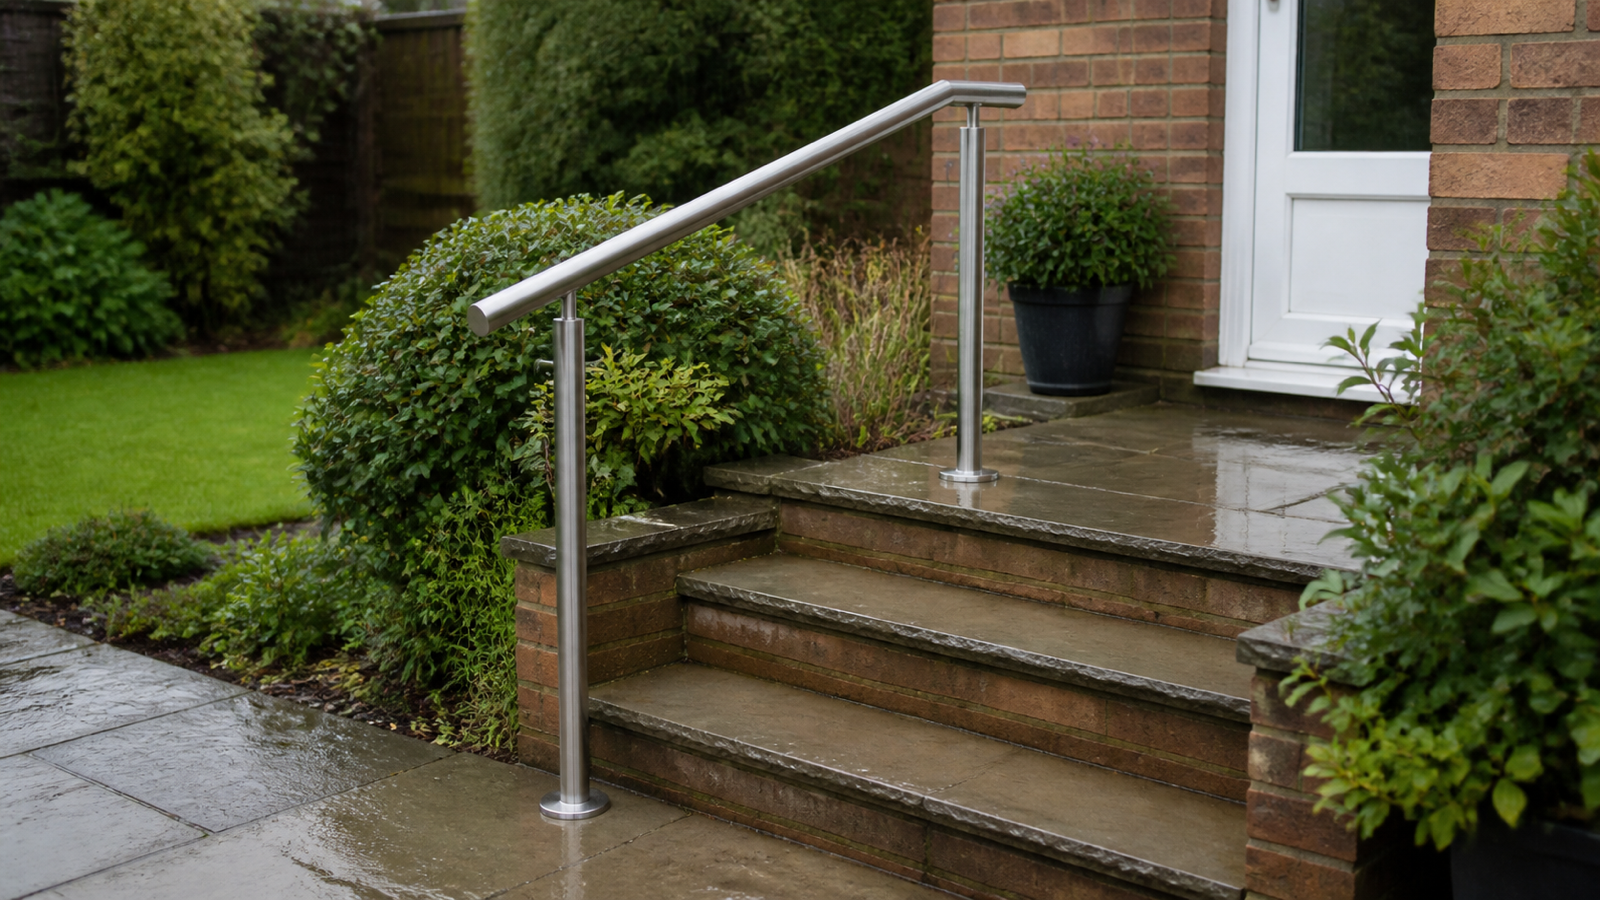
A garden handrail is a safety system, not a length of shiny tube. The useful buying question is not simply whether stainless steel looks tidy. It is whether the rail is in the right place, comfortable to grip, securely fixed to a sound structure and suitable for the exposure it will face.
For a typical UK home, start by recording the number and dimensions of the steps, the surfaces available for fixings, who needs to use the route and what happens at the open edges. Then ask a competent designer, fabricator or installer to turn that information into a site-specific proposal. A handrail helps a person steady themselves; guarding or a balustrade is intended to reduce the risk of falling from an open side. One component may contribute to both functions, but the terms are not interchangeable.
This guide explains the decisions you can make before requesting quotes. It does not certify a particular stair, replace a structural assessment or decide whether building-control approval is required.
First decide what problem the rail must solve
Walk the route in both directions and in wet weather if it is safe to do so. Photograph the whole flight, top and bottom landings, walls, retaining edges and the ground beside the steps. Measure each rise and going rather than assuming the steps are uniform. Note loose slabs, rocking bricks, cracked render, poor drainage, dark areas and planting that narrows the route.
Ask these questions before choosing a style:
- Is the user looking for balance support, protection from an open edge, or both?
- Can the rail continue for the full useful length without forcing the hand to release at a post or corner?
- Is there a sound wall, concrete foundation or other verified substrate for every fixing?
- Will the route be used by children, older people, someone with limited grip or a person carrying shopping?
- Does water, algae, leaf litter, frost or poor lighting create a wider slip risk that a rail alone cannot fix?
The Health and Safety Executive’s stairway guidance treats suitable handrails as one part of a safer stair, alongside consistent steps, adequate lighting, visible edges and underfoot friction. That is a good domestic design principle too: do not use a new rail to disguise damaged or slippery steps.
Do UK garden steps legally need a handrail?
There is no responsible one-line answer for every garden. The applicable rules depend on where in the UK the property is located, whether the steps form part of building work, the type of building and route, the height of any fall, and the scope of the project. England’s Approved Documents provide guidance on ways of meeting the Building Regulations in England; they are not a universal specification for every existing path, and Scotland, Wales and Northern Ireland have their own systems.
For work in England, Approved Document K covers protection from falling, collision and impact, including stairs, ramps, handrails and guarding. Approved Document M addresses access to and use of buildings. Their relevant details vary by building and route category.
As a useful design reference, Approved Document K shows handrail heights of 900-1000 mm above a stair pitch line and 900-1100 mm above landings. Its guidance also addresses when rails are provided on one or both sides, continuity, projection and clearance. Those figures should not be copied onto a quote without confirming which section applies to the actual work. A local building-control body, architect or suitably competent installer can identify the current requirements for the property and proposed alteration.
If an open side creates a fall hazard, ask specifically about guarding. A waist-high rail that is comfortable to hold may not by itself provide suitable edge protection. Likewise, infill, spacing, climbability and structural loading cannot be judged from an attractive product photograph.
304 or 316 stainless steel outside?
“Stainless” does not mean immune to staining or corrosion, and the grade matters. The British Stainless Steel Association’s guidance on handrails and balustrades says grade 304 is usually specified for interior domestic or commercial use, while grade 316 has greater corrosion resistance and is typically used for exterior applications or locations with higher corrosion risk.
That makes 316 or 316L a sensible starting point for an outdoor quote, but the grade alone does not settle the design. Coastal salt, de-icing salt, swimming-pool chemicals, industrial pollution, sheltered surfaces that rain cannot wash and contamination from fabrication can all change the exposure. The Association’s exterior stainless-steel guidance describes grade selection as an environmental decision, including chloride exposure and local weather.
Ask the supplier to state, in writing:
- the stainless grade for the rail, posts, base plates, brackets and exposed fasteners;
- the surface finish and direction of polishing;
- how cut edges and welds will be cleaned and passivated after fabrication;
- whether dissimilar metals are isolated where necessary;
- the maintenance method and any exclusions for coastal or chemically exposed sites.
A vague description such as “marine grade” is less useful than a traceable material designation and a clear exposure assumption. Tea staining can still appear on suitable stainless steel if deposits accumulate, the finish is rough or maintenance is neglected.
Choose a rail that can actually be held
The rail should offer a continuous, secure grip along the useful part of the steps. Very large tubes, sharp rectangular profiles and decorative interruptions may look substantial while being difficult for smaller or painful hands to grasp. A return at the end can reduce the chance of clothing or bags catching on an exposed end.
Check the proposal in elevation and plan view. You should be able to see:
- the height measured from the correct stair pitch line and landings;
- clear hand space between a wall and the rail;
- where the rail starts and finishes relative to the first and last step;
- post and bracket positions that do not create hand obstructions;
- whether a gate, door, bin route or planting conflicts with the grip path;
- whether both sides are needed for the route or intended users.
If accessibility is an important purpose, say so at the start. The answer may affect rail position, profile, contrast, extensions and whether an additional lower rail is useful. A generic online kit selected only by total length may not resolve these details.
Fixings are part of the design
The safest-looking rail can fail if its base plates are fixed through a thin paving slab, into weak masonry or too close to an unsupported edge. The installer needs to identify the substrate, not merely the visible finish. Ask how they will check slab thickness, concrete condition, buried services, cavities, waterproofing and the distance from edges.
Wall-mounted rails can avoid posts in a narrow path, but the wall and brackets still need adequate capacity. Freestanding posts may require designed foundations rather than anchors into paving. Chemical anchors, mechanical anchors and cast-in details each depend on substrate, hole preparation, spacing, embedment and installation conditions. A brand name or anchor diameter on its own is not a structural calculation.
The written quotation should describe the assumed substrate and what happens if opening up reveals something different. It should also state who is responsible for making good paving, render, tanking and drainage after installation.
Wet steps need more than corrosion resistance
Stainless steel can remain durable while the route underneath becomes unsafe. Look at the fall of each landing, drainage outlets, shaded areas and places where soil or leaves collect. Repair rocking units and broken nosings before fitting a rail. Consider an appropriate slip-resistant surface or treatment based on the actual paving material, and avoid creating post bases that trap water.
Lighting should reveal the first and last step without glare. Visual contrast at step edges can help users recognise changes in level. Keep the clear route wide enough for normal use and make sure the rail does not push people towards an open edge.
After installation, clean deposits with a method recommended for the specified finish. Do not use ordinary carbon-steel wool or tools that can embed iron contamination. Inspect fasteners, weld areas, bases and sealant periodically, especially after winter or building work nearby.
What a useful quotation should contain
Compare quotes by scope rather than headline price. A useful proposal includes:
- A dimensioned drawing showing the stair, rail height, extensions, posts, brackets and end treatment.
- The stated function: graspable handrail, guarding, or a designed combination of both.
- Stainless grade and finish for every exposed component, not only the main tube.
- The identified fixing substrate, anchor approach and any required foundations.
- The design standard or regulatory basis used and who accepts design responsibility.
- Treatment of welds, cut surfaces, dissimilar metals and water traps.
- Site preparation, making good, waste removal and protection of existing finishes.
- Lead time, access assumptions, warranty terms and maintenance instructions.
- A process for variations if the substrate differs from the survey.
If guarding is involved, ask for evidence that the complete system, including posts, infill, anchors and substrate, has been designed for the relevant loads. A load statement for the tube alone is not evidence for the installed assembly.
Check the finished installation before sign-off
Inspect the work in daylight and, where relevant, with the route lighting on. The rail should feel rigid in normal use, with no loose bases, sharp edges, snag points or abrupt grip interruptions. Confirm that doors and gates still open safely, water drains away and the clear path has not been unreasonably narrowed.
Compare the installation with the approved drawing and record the material grade, finish and maintenance instructions. Photograph concealed or partially concealed fixings during the work where practical. If the installation differs from the drawing, obtain an explanation and revised record rather than relying on a verbal assurance.
Do not perform improvised overload tests. Concerns about movement, substrate cracking, guard height or edge protection should go back to the responsible designer or installer for a competent assessment.
The practical answer
For most exposed UK garden-step projects, 316-grade stainless steel is a stronger starting specification than an unspecified or interior-oriented grade, but material choice is only one part of the job. The route, fall risk, users, rail geometry, substrate, anchors, drainage and maintenance must work as one system.
Begin with a measured site survey and a clear statement of whether you need support, guarding or both. Get a dimensioned proposal, verify the regulatory basis for your location and project, and compare installers on the completeness of their design rather than the shine of the sample tube.
For other published guides, use the Ruziza Metal Blog index. The index currently spans mixed legacy topics, so it should be treated as general navigation rather than a handrail recommendation list.